
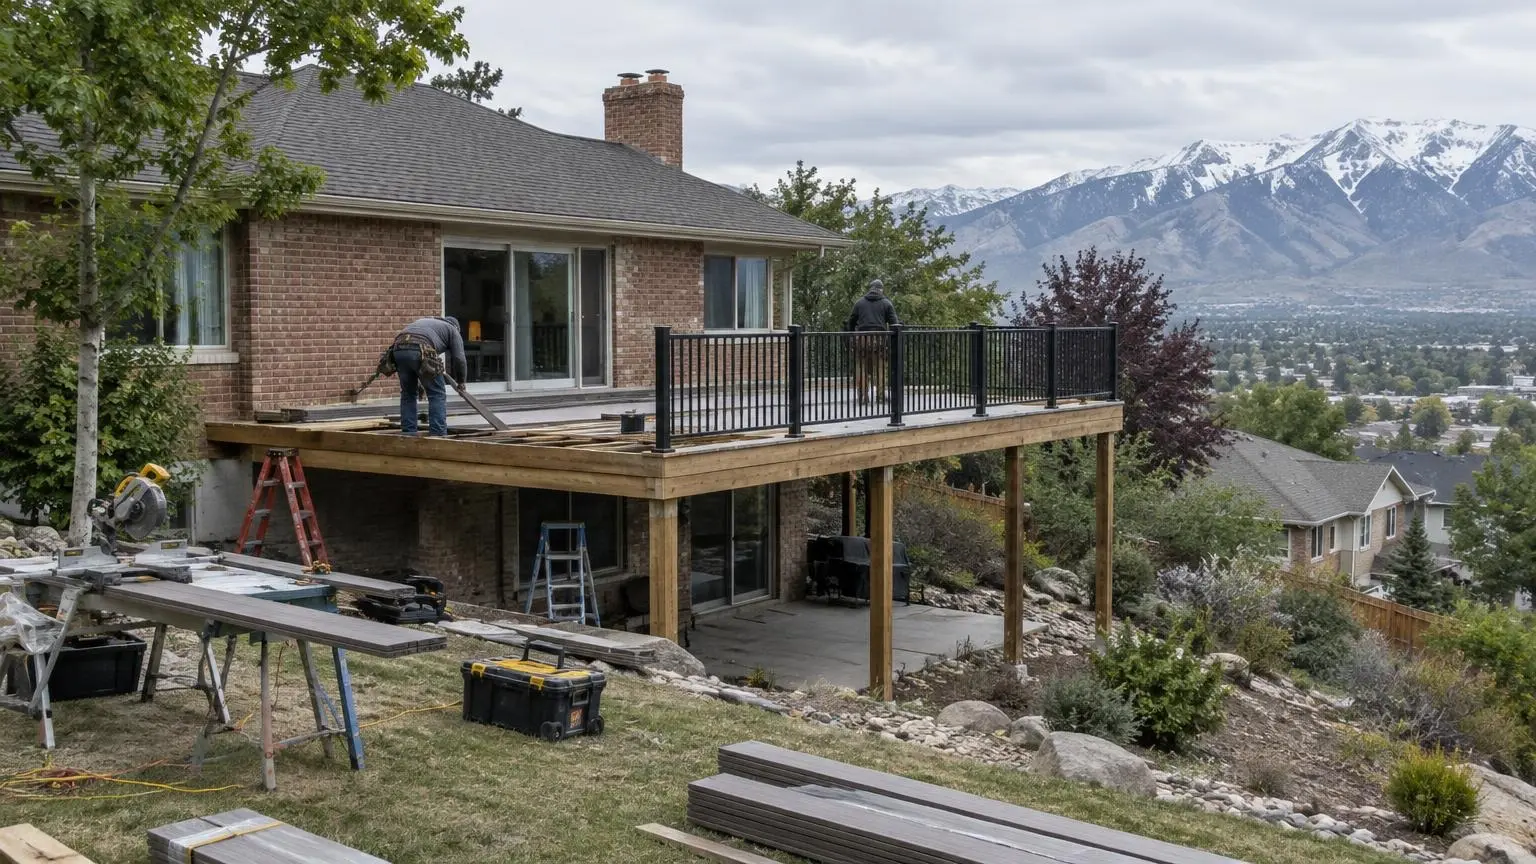
Decks for Salt Lake City and the Salt Lake Valley
Deck Builders in Salt Lake City, UT
Footings below the frost line, framing sized for snow, and materials that hold up to strong high-altitude sun.
- Free on-site estimates
- Written, itemized quote before work starts
- Footings planned for Salt Lake City's 30-inch frost depth
Decks Built for Salt Lake City Winters and Summers
Deck builders in Salt Lake City have to plan for two hard seasons. The city averages about 60 inches of snow a year and sees freezing temperatures on roughly 127 days, then turns hot and dry, with about 56 days at 90 degrees or more and around 3,000 hours of sunshine. A deck here has to carry snow, survive repeated freezing and thawing, and stand up to strong sun at an average elevation of about 4,300 feet. We design and build decks with those conditions in mind, from the footings to the finish. Deck contractors who cut corners on footing depth or joist size usually leave the owner with heaving stairs or bouncy boards a few winters later.
Footings below the frost line
Salt Lake City Building Services lists a frost depth of 30 inches. Soil above that line can freeze, expand and lift a footing that sits too shallow, which shows up later as a sagging corner, a step that pulls away from the deck or a railing post that leans. We set deck footings below that depth and size them for the soil, using the city's published default bearing value unless a soils report says otherwise. On a sloped lot, the footing on the downhill side can carry a tall post, so we check bracing and post size at the same time.
Framing for snow and seismic loads
The city's design criteria set a minimum ground snow load of 28 pounds per square foot for sites at or below 4,239 feet. Much of Salt Lake City sits higher than that, especially the Avenues, the East Bench and the foothill neighborhoods, and those sites follow the Utah Snow Load Study instead, which can mean a higher number. Snow that slides off a roof can also pile up on a deck below the eaves. We size joists, beams and any deck roof for the load at your address. Residential work in the city is also in Seismic Design Category D2, so the connection between the deck and the house gets real attention: a properly flashed and fastened ledger, hardware at posts and beams, and lateral connections where the plan calls for them.
Sun, UV and material choice
The EPA notes that UV exposure rises about 2 percent for every 1,000 feet of elevation, and Salt Lake City's air is dry, with July daytime humidity around 22 percent. That combination is hard on wood. Untreated or poorly finished boards gray, check and split faster than they would at sea level. Composite and PVC boards hold their color far better, though dark colors can get hot underfoot in July. If you want wood, we plan for a stain schedule from the start. We walk through these trade-offs at the estimate instead of pushing one material.
Building on the benches
The valley's old Lake Bonneville shorelines left terraces, called benches, along the foothills, and many homes sit on yards that drop toward the valley. A deck off the main floor of a house with a walkout basement can be eight or ten feet off the ground on the low side. That changes the job: taller posts, more bracing, required guards, longer stairs and often a landing. It also opens options, like a covered patio under the deck or a two-level design that steps down the slope.
Permits in Salt Lake City
A deck that attaches to the house, sits more than 30 inches above grade or has a roof generally needs a building permit in Salt Lake City, and the city's building services office is the place to confirm what your project needs. Permits are applied for through the city's Citizen Access Portal, with plans submitted for review and inspections scheduled after the permit is issued. We prepare the drawings and handle the application when a permit is required. If your home is in a local historic district, such as parts of the Avenues, exterior work generally needs a Certificate of Appropriateness, and the city asks owners to contact the Planning Counter first.
What a typical deck project includes
- An on-site visit to measure, check slope and look at the house wall
- A design and material choice that fits how you will use the space
- A written, itemized quote
- Permit drawings and application when required
- Footings dug below the 30-inch frost line and inspected when required
- Framing, flashing, decking, railings and stairs
- Cleanup and a walk-through when the work is done
Where We Work
Salt Lake City is home base, from the Avenues, Federal Heights and the East Bench to Sugar House, Rose Park and Glendale. We also work across the Salt Lake Valley in South Salt Lake, Millcreek, Holladay, Murray, Midvale, Cottonwood Heights, Sandy, Draper, Taylorsville, West Valley City, Kearns, Magna, West Jordan, South Jordan, Riverton and Herriman; north in Davis County in Bountiful, Centerville, Farmington and Layton; and beyond the valley in Lehi, Alpine and Park City. Conditions change from place to place: bench and foothill homes sit higher, with steeper yards and heavier snow, while homes on the valley floor tend to have flatter lots. Each city has its own permit office and its own rules, and each area page covers what applies there. A deck installation on a steep foothill yard in Holladay or Cottonwood Heights usually takes taller posts and more bracing than one on a flat West Jordan lot, so we price each from a site visit.
- Deck Builders in Salt Lake City, UT
- Deck Builders in South Salt Lake, UT
- Deck Builders in Millcreek, UT
- Deck Builders in Holladay, UT
- Deck Builders in Murray, UT
- Deck Builders in Cottonwood Heights, UT
- Deck Builders in Sandy, UT
- Deck Builders in Draper, UT
- Deck Builders in West Jordan, UT
- Deck Builders in South Jordan, UT
- Deck Builders in Riverton, UT
- Deck Builders in Herriman, UT
- Deck Builders in West Valley City, UT
- Deck Builders in Taylorsville, UT
- Deck Builders in Kearns, UT
- Deck Builders in Magna, UT
- Deck Builders in Midvale, UT
- Deck Builders in Bountiful, UT
- Deck Builders in Farmington, UT
- Deck Builders in Centerville, UT
- Deck Builders in Layton, UT
- Deck Builders in Park City, UT
- Deck Builders in Lehi, UT
- Deck Builders in Alpine, UT
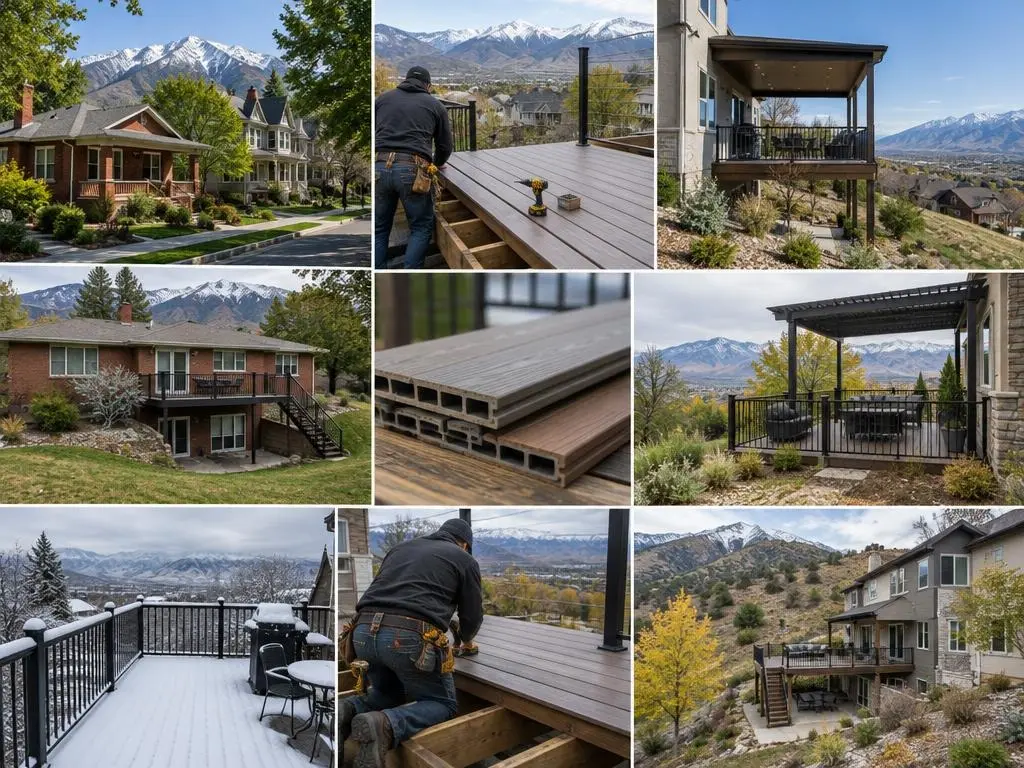
Common Questions
Do I need a permit to build a deck in Utah?
Often, yes. In Salt Lake City, a deck that attaches to the house, sits more than 30 inches above grade or has a roof generally needs a building permit, and other Utah cities set their own rules. Low, freestanding decks may be exempt. We confirm with the city before work starts and handle the application when one is needed.
How much does a deck cost in Utah?
Angi's 2026 national data puts the average deck at about $8,321, with most projects between $4,339 and $12,653, or roughly $30 to $60 per square foot built. Composite runs higher, about $25 to $54 per square foot installed. High decks on sloped lots, roofs, and premium railings add cost. We give a written price after seeing the site.
How much would a 20x20 deck cost?
Published figures vary widely. Angi's 2026 guide lists a 20 by 20 foot deck at $16,000 to $24,000, while Fixr's older table runs $6,000 to $22,000 depending on material. Height off the ground, railing style and stairs move the number a lot. Your written estimate sets the price.
How deep do deck footings need to be in Salt Lake City?
Salt Lake City Building Services lists a frost depth of 30 inches, so footings need to bear below that. Shallower footings can heave when the ground freezes. On sloped lots we also check post height and bracing on the downhill side.
Is composite or wood better for decks in Salt Lake City?
Both work. Composite holds its color better under strong high-altitude sun and needs no staining, but costs more up front and darker colors get hot in summer. Wood costs less to build but needs regular staining or sealing in this dry, sunny climate. We go through the trade-offs for your yard at the estimate.
How do I compare deck companies in the Salt Lake Valley?
Start with the permit. Ask each one whether your deck needs a permit in your city, since Salt Lake City, Sandy, Draper and the rest each run their own office. Ask how deep the footings go and whether joists are sized for the snow load at your elevation, because a bench home sees more snow than a valley-floor lot. Then compare written quotes line by line: size, decking, railings, stairs and permit work. A much lower number often leaves one of those out.
Can I build a deck on a house in a historic district?
Usually, but with an extra step. Salt Lake City requires approval, in the form of a Certificate of Appropriateness, for most exterior work on locally designated historic properties, apart from paint color and minor maintenance. The city asks owners to verify with Planning staff whether a project needs one, and we contact the Planning Counter before the design is final.
When is the best time to build a deck in Salt Lake City?
Spring through fall is the easiest stretch, since footings need unfrozen ground and finishes need dry, mild weather. Spring and early summer fill up fast, so planning and permits are worth starting in late winter. Repairs and some framing work can continue in milder winter weather.
Why Homeowners Call Deck Builders Salt Lake City
Built for the frost line
Footings go below Salt Lake City's 30-inch frost depth so posts and stairs stay put through freeze-thaw cycles.
Framing sized for your address
Joists, beams and any deck roof are sized for the snow load at your elevation, not a one-size plan.
Permits handled
We check what your deck needs, prepare the drawings and apply when a permit is required, including historic district review.
One written price
Your quote lists the size, materials, railings, stairs and permit work. Nothing is added without your written approval.
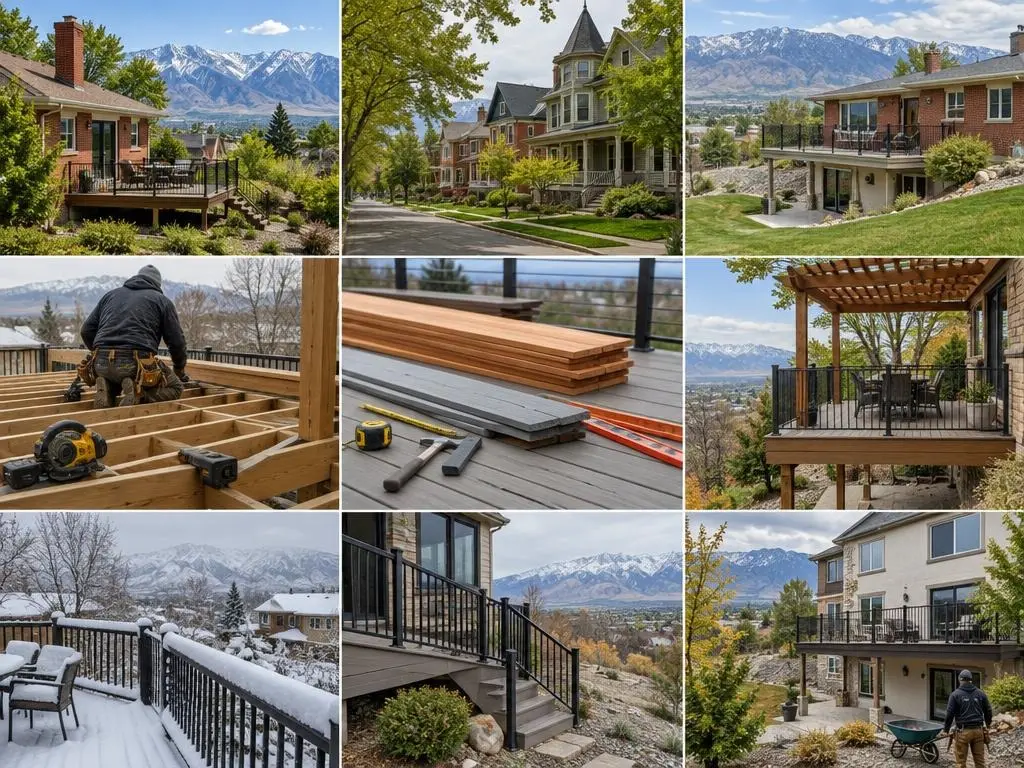
Our Deck Services
Six services cover most deck projects in the Salt Lake Valley, from a new composite deck to new railings or a fresh coat of stain on an older one.
Composite Deck Building
Composite and PVC decks that hold their color in strong mountain sun and skip the yearly staining.
Learn more →Wood Deck Building
Pressure-treated, cedar and redwood decks with a finish plan for Salt Lake City's dry, high-altitude sun.
Learn more →Deck Repair & Replacement
Inspection, board and frame repair, and full tear-out and rebuild when a deck is past saving.
Learn more →Covered Decks & Pergolas
Solid roofs, louvered covers and open pergolas for shade, sized for snow and wind.
Learn more →Deck Railings & Stairs
Wood, composite, aluminum, cable and glass railings, and stairs built to code for sloped yards.
Learn more →Deck Staining & Sealing
Cleaning, sanding and UV-blocking stain to protect wood decks from Salt Lake City sun and snow.
Learn more →Get a Deck Estimate
Free on-site estimates in Salt Lake City and across the Salt Lake Valley.